
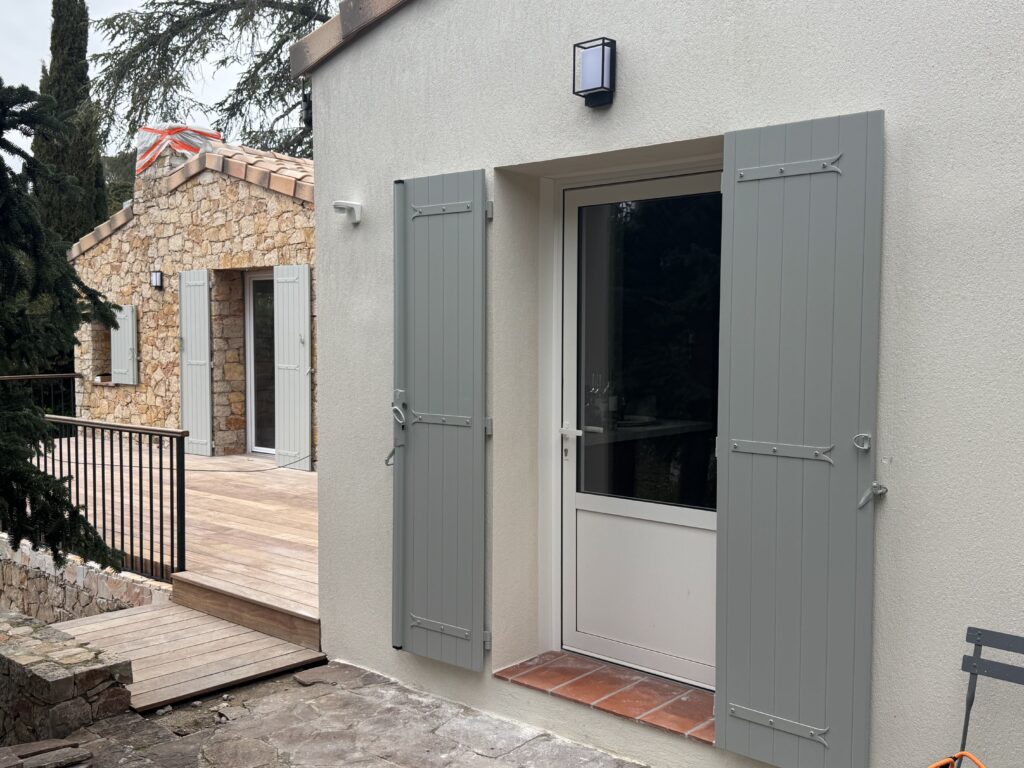
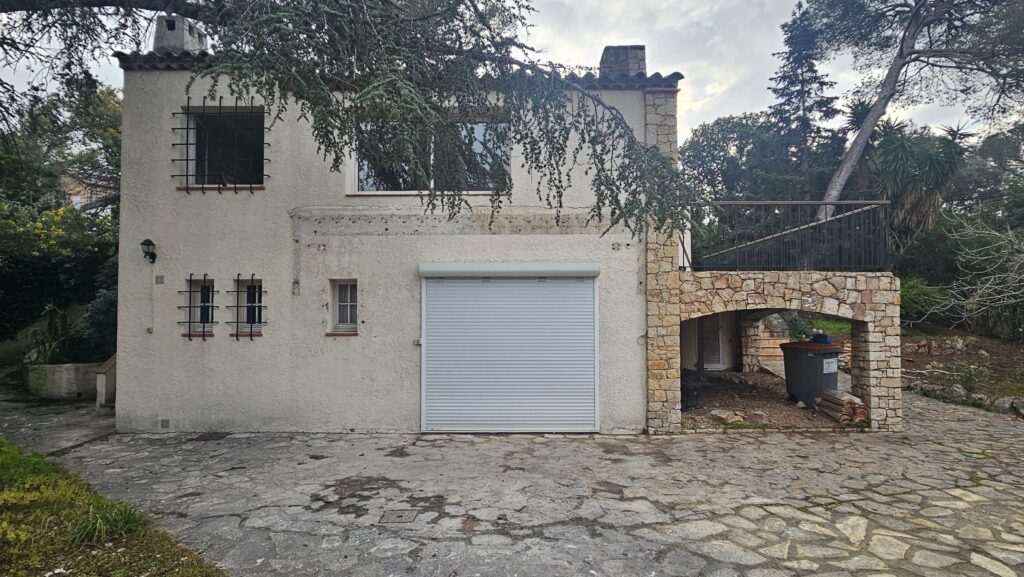
Villa Rebori perfectly illustrates Immotech's ability to optimize space without altering the building's footprint. This renovation project has enabled... going from 110 m² to 170 m² of living space by intelligently reorganizing existing volumes, while creating a independent seasonal apartment.
Beyond optimizing surface areas, this project required a Complete renovation, all trades roofing, structure, exterior joinery, technical installations (plumbing, electricity), interior fittings and facade renovation.
The creation of a wooden terrace and the modernization of the whole have transformed this villa into a contemporary and functional dwelling, meeting the evolving needs of the client.
Gain 60 m² of living space (+ 54%) without increasing the building's footprint, by reorganizing interior volumes and utilizing attics or unused spaces.
Design a functional seasonal apartment with its own access, technical facilities and living spaces, while preserving the privacy of the main residence.
Renovate the entire villa (roof, structure, all trades, finishes) in 8 months with precise coordination of the trades to respect the schedule.
Immotech intervened with a complete mission covering project management assistance, project management and scheduling-control-coordination.
May – July 2025
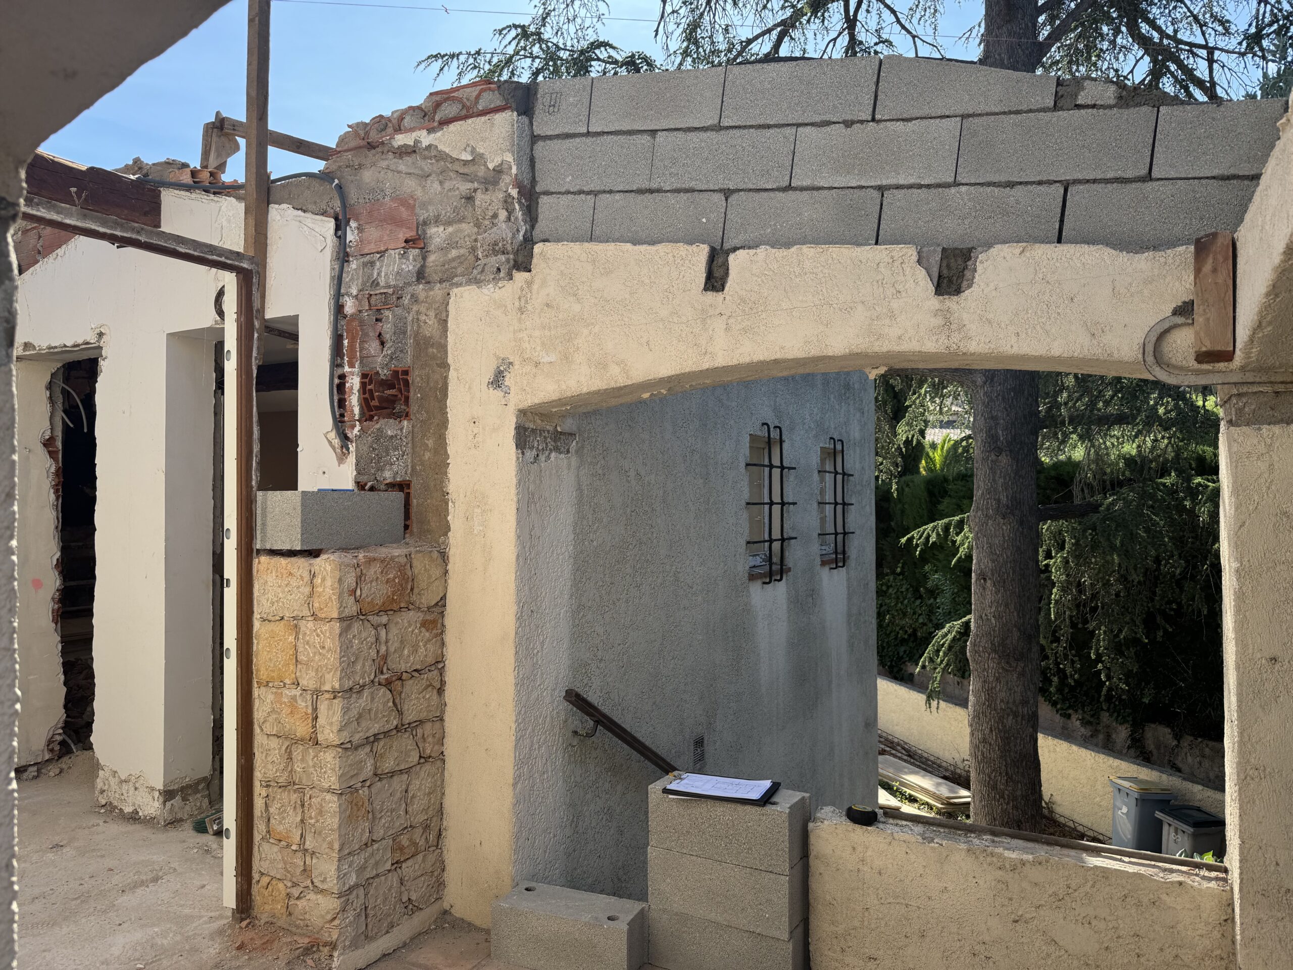
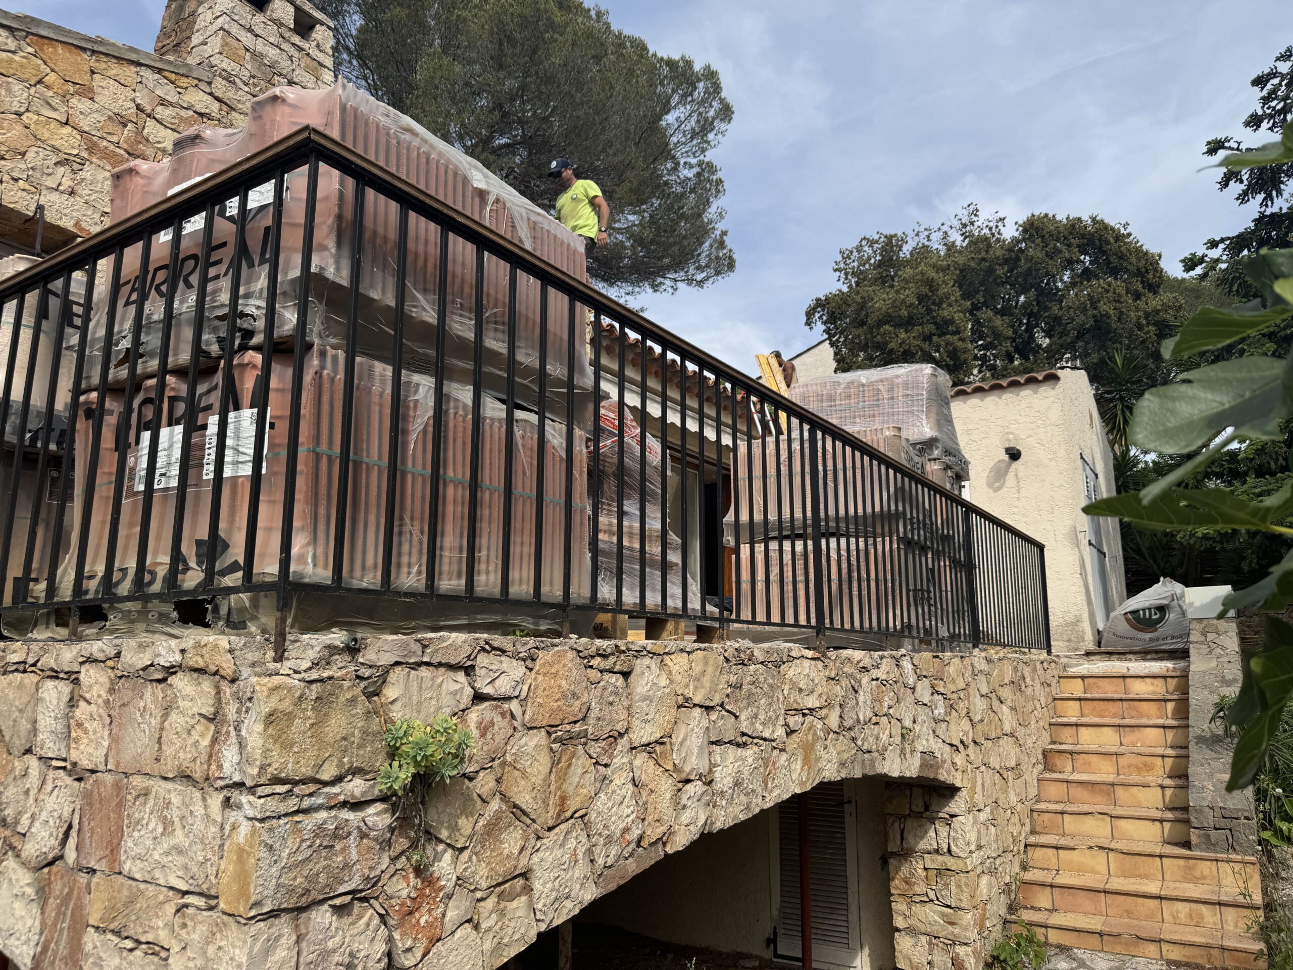
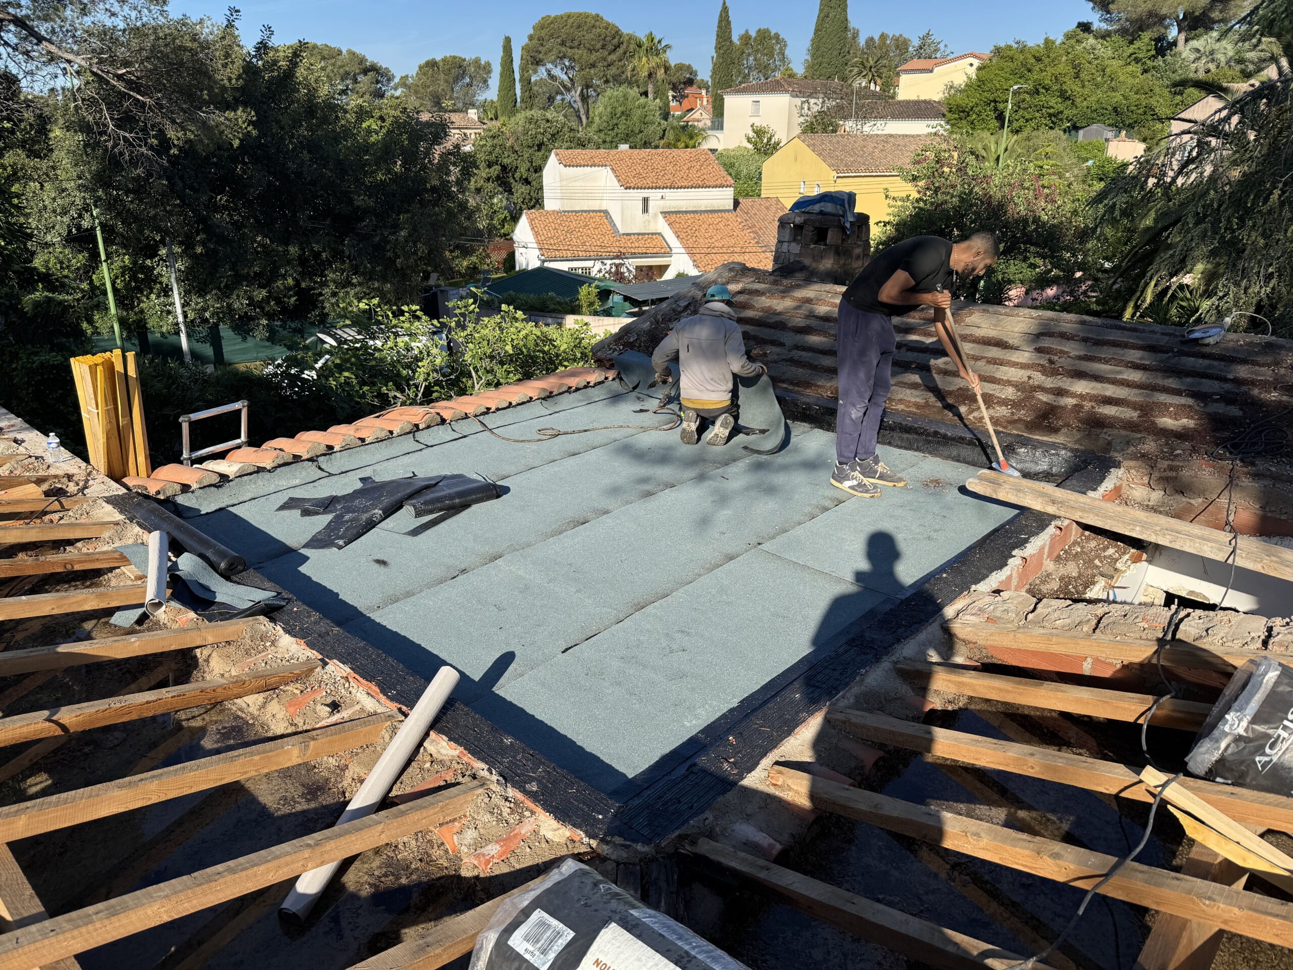
Objective : Securing and renovating the building envelope
Work completed:
Technical challenge: This phase was critical because it determined the rest of the project. Any unforeseen structural discovery could have impacted the overall schedule.
Result : The roof has been completely renovated with high-performance insulation, making it possible to consider converting the attic to gain living space.
September – December 2025
Objective : Transforming the villa into a modern and functional space
Work completed:
Exterior joinery
Redesign of interior spaces
Technical installations (TCE)
Coatings and finishes
Facade and exterior
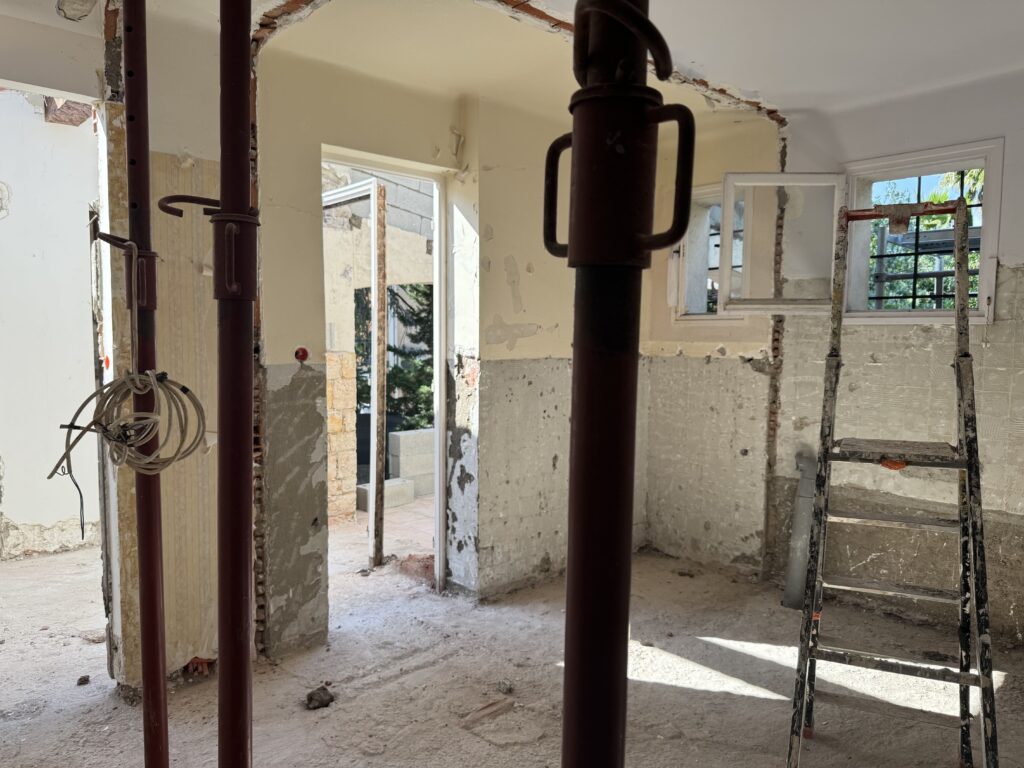
The technical achievement of this project lies in gaining 60 m² of living space without changing the building's footprint.
The solutions implemented:
Attic conversion
Transformation of unused spaces under the roof into living areas through renovation of the roof structure and high-performance insulation.
Smart redistribution
Elimination of unnecessary circulation areas, optimization of partitions and creation of better utilized functional spaces.
Making use of ceiling heights
Creation of mezzanines or double-height spaces to maximize the use of available volume.
Creation of the seasonal apartment
Isolation of an independent space with its own facilities (kitchen, bathroom, entrance), allowing dual use of the property.
Result :
A villa of 110 m² transformed into 170 m² of living space, including a functional seasonal apartment, all within the existing building envelope.
Challenge : Gain 60 m² without changing the footprint or the external volume.
Solution : In-depth study of existing volumes, use of attics, intelligent redistribution of spaces, creation of mezzanines.
Challenge : Create a completely self-contained dwelling with its own facilities without compromising the privacy of the main residence.
Solution : Physical separation of networks (water, electricity, heating), creation of independent access points, enhanced sound insulation.
Challenge : To carry out multiple interventions (framing, carpentry, plumbing, electricity, tiling, painting) in a tight schedule.
Solution : Detailed planning with clear milestones, weekly site meetings, regular presence of Immotech to coordinate and anticipate.
Challenge : Delivering a complete renovation in less than 8 months (excluding the summer period).
Solution : Maximum anticipation, selection of responsive companies, advance ordering of materials, proactive management of risks.
Smart design
Immotech studied all possibilities for optimizing volumes before proposing the best architectural and technical solution, adapted to the needs of the project owner.
Budget control
Thanks to a precise preliminary study and rigorous monitoring, the project was delivered within the initial budget, without any financial overruns.
Effective coordination
Regular presence on the construction site and close coordination between companies made it possible to adhere to the schedule despite the complexity of the work.
Quality of the finishes
Selection of durable and quality materials, rigorous control at each stage, validation of aesthetic choices with the client.
Do you want to gain living space without an extension? Are you considering a complete renovation of your villa? Let's discuss your project.